

A legal basement suite in Edmonton costs about $45,000 to $90,000 with JMK Construction. GST and City permit fees are extra. At the low end, $45,000 gets you a two-bedroom suite with a 3-piece bathroom, a small kitchen, and its own separate HVAC system.
Once the permit is approved, most suites take 10 to 15 weeks to build, through to final inspection.
This guide explains what moves the price, which building code rules add cost, and which permits and inspections you need before you can rent the suite out legally.
The numbers come from our own quotes on basement development projects in Edmonton. Your exact price depends on your basement, so we set it after a site visit.
What is a Legal Secondary Suite?
A legal secondary suite is a self-contained home inside your house. It has its own entrance, kitchen, bathroom, and sleeping area. It is built to the Alberta Building Code and has passed City inspections.
A suite built without permits can cause real problems. Your insurer may refuse to pay a claim, buyers and lenders ask questions when you sell, and the City can order changes or tell you to stop renting it.
Building it legally the first time is cheaper than fixing it later.
Legal Basement Suite Cost In Edmonton
Most of the legal suites we build fall between $45,000 and $90,000, before GST and City permit fees.
What $45,000 includes: two bedrooms, a 3-piece bathroom, a small kitchen, and a separate HVAC system for the suite.
What pushes the price toward $90,000:
- Building a new separate entrance where none exists.
- A larger floor area or more rooms
- New egress windows (about $2,500 each to cut in)
- Upgraded kitchen cabinets, counters, and appliances
- Better bathroom finishes, such as a tiled shower
- Cutting the concrete slab for drains when there are no rough-ins
- An electrical panel upgrade to serve two households.
Code Requirements That Drive The Cost
A legal suite costs more than a basic basement finish because the building code requires safety features that protect both households.
These are the requirements that matter most for your budget. We confirm the exact requirements for your house during design.
1. Separate Entrance
The suite needs its own way in and out. That can be a separate exterior door or a shared entry with the correct fire separation.
If we have to create a new opening in a foundation wall, it adds concrete cutting and a new door.
2. Fire and Sound Separation
The walls and ceiling between the two units need fire-rated assemblies, usually fire-rated drywall, with openings and penetrations sealed.
This takes more material and labour than a standard basement finish, and inspectors look at it closely.
3. Interconnected Smoke and CO Alarms
Alarms must be hard-wired and interconnected, so that an alarm in one unit warns the other.
This is part of the electrical scope and is checked at inspection.
4. Separate HVAC
Heating and ventilation for the suite are kept separate, so smoke can’t travel between units through the ductwork. Separate HVAC is included in our $45,000 package.
5. Egress Windows
Every bedroom needs a window big enough to escape through in an emergency. Many Edmonton basements have small windows that don’t qualify.
We charge about $2,500 to cut each new egress window using our concrete cutting crew.

6. Ceiling Height & Room Sizes
Low ducts and beams can force a layout change. We check ceiling heights at the first site visit so they don’t cause surprises later.
ㅤㅤ
Permits You Need for a Legal Suite in Edmonton
A legal suite needs a building permit from the City of Edmonton. It also needs separate trade permits for the electrical, plumbing, and gas/HVAC work.
Depending on your property and zoning, you may also need a development permit. The City’s secondary suites page lists the current rules.
We handle the permit applications for our clients, using drawings that show the layout, fire separation, egress windows, and mechanical systems. City permit fees are extra and are not part of our price.
They depend on the size and scope of the project. If you live in St. Albert, Sherwood Park (Strathcona County), or Spruce Grove, your own municipality issues the permits, and its process and fees differ from Edmonton’s.
For the general steps, see our guide to basement permits in Alberta and our overview of Alberta permit rules.
Inspections, Step by Step
A suite isn’t legal until it passes its inspections. This is the usual order:
- Plan review and permit approval. The City reviews the drawings and issues the permits.
- Rough-in inspections. Before any drywall goes up, inspectors check the framing, electrical, plumbing, and HVAC.
- Insulation and vapour barrier. Where the permit requires it, this is checked before the walls are closed in.
- Final inspections. The building permit and each trade permit get a final inspection once the work is complete.
- Ready to rent. Keep the permit records and final inspection results. Your insurer, lender, or a future buyer may ask for them.
ㅤㅤ
The items that most often fail inspection are gaps in fire caulking, egress windows that are too small, and smoke alarms that aren’t properly interconnected. We check each of these before we book an inspection.
How Long Does It Actually Take?
Once the permit is approved, a typical legal suite takes 10 to 15 weeks to build, through to final inspection. Add the City’s permit review time before construction starts.
Winter is a good time to build indoors. Trades are easier to book, and a suite started now can be ready for tenants by spring.
Financing Help
The federal government offers the Canada Secondary Suite Loan Program, a low-interest loan for homeowners who add a secondary suite.
Terms and eligibility can change, so check the current details with your lender or the Government of Canada before you plan around it. Rent from the suite can also help with your mortgage. Talk to a financial advisor about what makes sense for you.
ㅤ
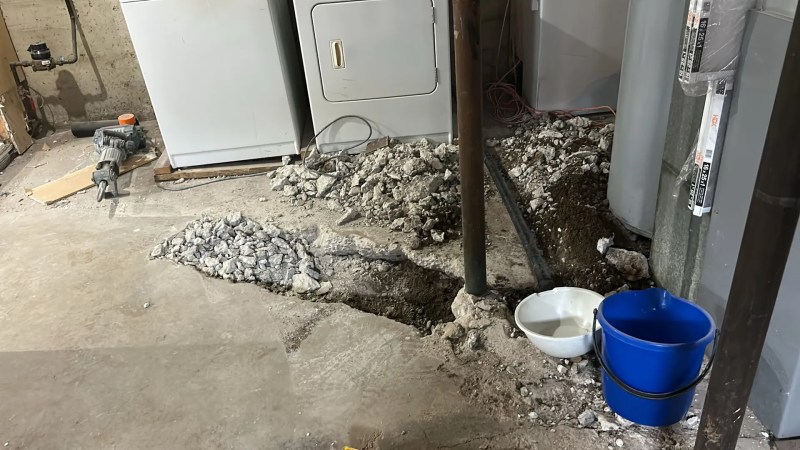
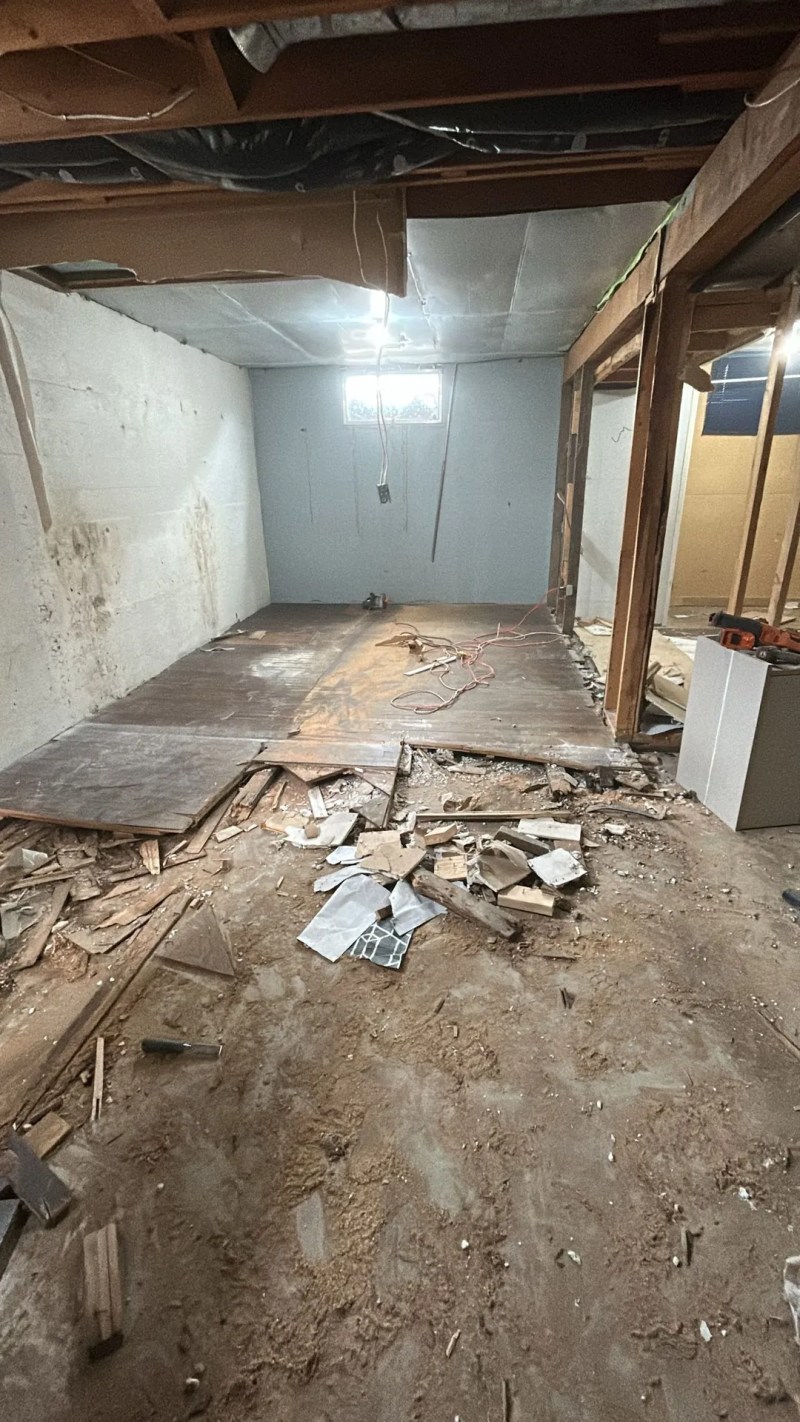
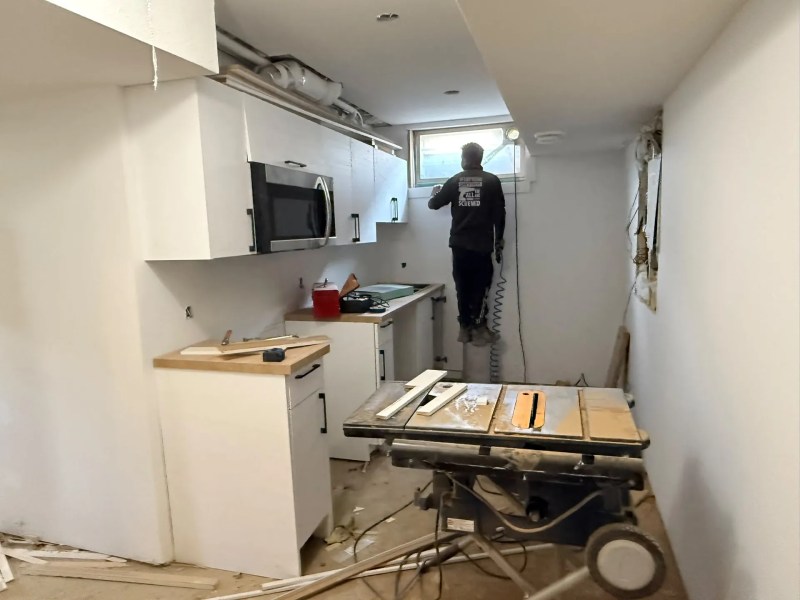
Before and after: a JMK basement Suite in Edmonton
This Edmonton basement started as bare foundation walls. We took it to a finished suite with under-slab plumbing, framing, insulation, drywall, a kitchenette, bedrooms, and new flooring. More photos are in our projects gallery:
Before: the Basement at the Demolition Stage
After: the Basement Suite at the Finishing Stage

Plan your Legal Suite with JMK Construction:
We handle the design, permits, inspections, and build for legal basement suites in Edmonton, St. Albert, Sherwood Park and Spruce Grove.
Book a free on-site estimate and we’ll give you an itemized price and a timeline, or contact us with your questions.

Exceptional Craftsmanship
Construction Services Experts Across Edmonton
Reach out to the team at JMK Construction today to schedule a consultation, and let’s bring your vision to life the right way.
Quick Answers
Frequently Asked Questions (FAQs)
How much does a legal basement suite cost in Edmonton?
With JMK Construction, about $45,000 to $90,000, plus GST and City permit fees. $45,000 covers two bedrooms, a 3-piece bathroom, a small kitchen, and separate HVAC. A larger suite, better finishes, or extra egress windows cost more.
What permits do I need for a legal suite in Edmonton?
You need a building permit, plus electrical, plumbing, and gas/HVAC trade permits. Some properties also need a development permit. Your contractor usually applies for them for you.
What inspections does a secondary suite need?
Rough-in inspections for framing, electrical, plumbing, and HVAC happen before drywall. Final inspections happen once the work is complete. The suite is legal to rent once the finals pass..
How long does it take to build a legal basement suite?
About 10 to 15 weeks from permit approval to final inspection, plus the City’s permit review time.
Does every bedroom need an egress window?
Yes. If a bedroom doesn’t have one, JMK charges about $2,500 to cut in a new egress window.

Have additional questions?
We’re here to help. Let’s talk.


